


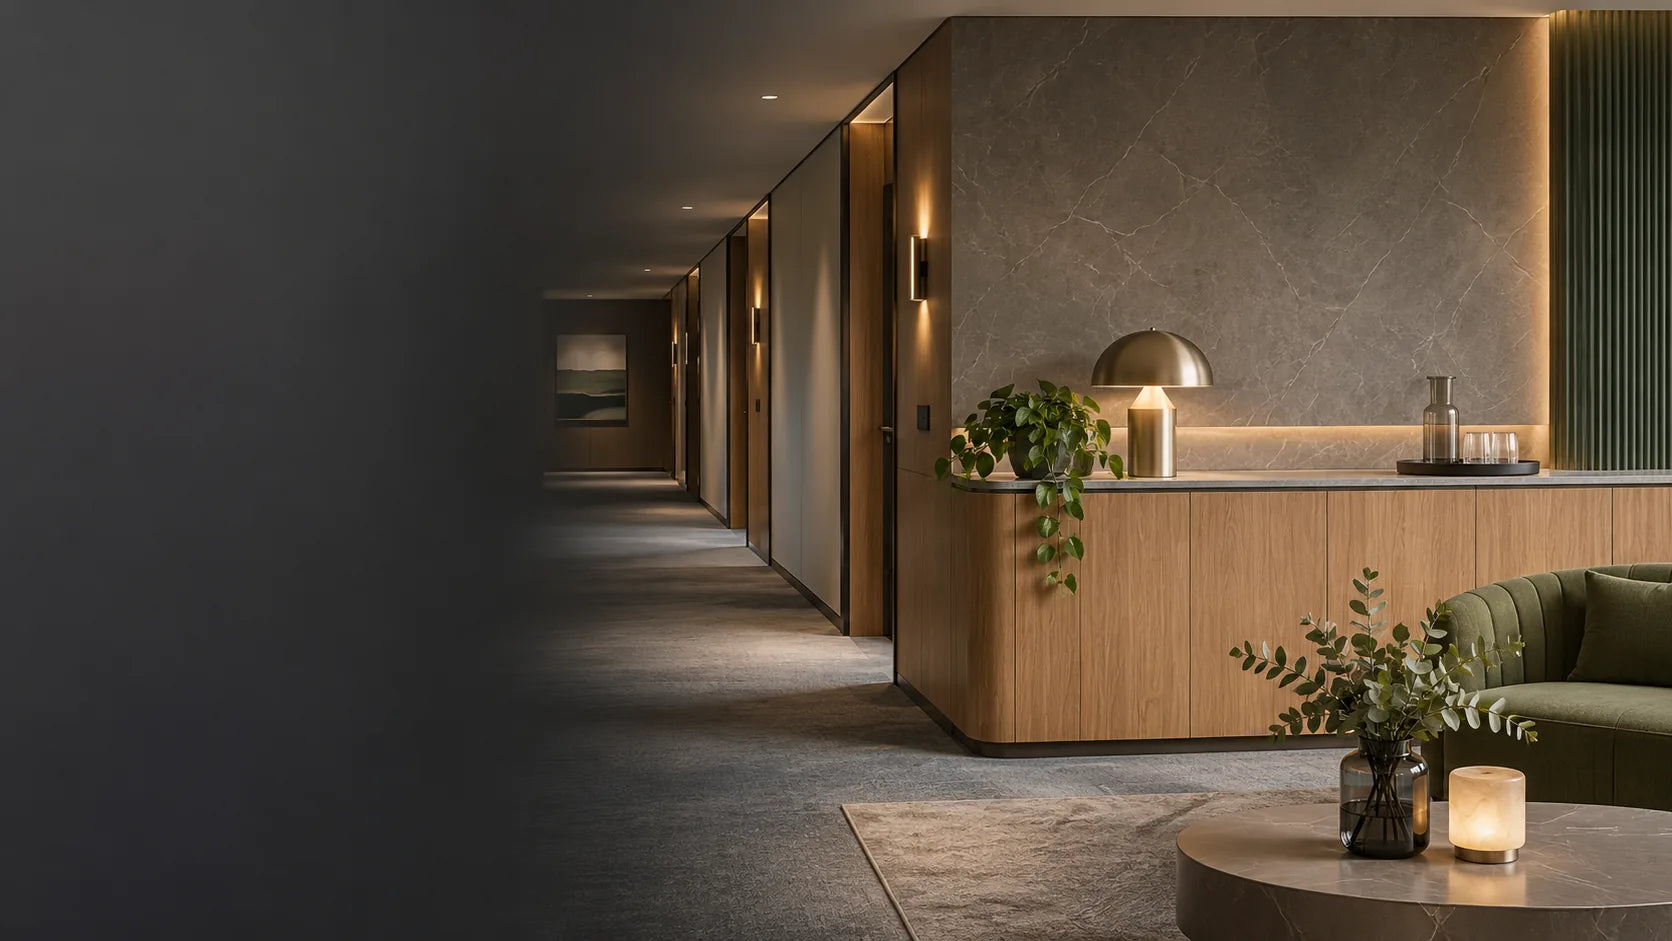
01
Feature walls
The dominant material plane in a room.

Applications / Interiors
Wall films and coordinated finishes can help create a fresh visual direction while retaining suitable existing surfaces. Design teams can explore timber, stone, matte and tactile looks for selected walls, doors and interior elements.
Interior journey
Each block can carry a different spatial role and visual intensity.
01
The dominant material plane in a room.
02
Use doors as part of the wall language rather than separate objects.
03
Bring difficult or repetitive architectural elements into the same visual system.
04
Link walls back to cabinetry, counters and fitted furniture.
Surface map
Use this as a practical decision layer before samples are ordered.
Prioritise pattern scale, seams and visual repetition.
Plan edges, openings, handles and adjacent colour.
Consider module size and the way joints repeat.
Check corners, direction and continuity around changes in plane.
Design directions
Continuity
Replace these placeholders with a connected room sequence showing wall, door and joinery relationships.
Installation details
How the surface turns.
How the finish terminates.
How repeated planes meet.
How the finish sits around fittings.
Everyday care
Final care guidance should always be aligned with the actual material documentation.
Use the approved cleaning method for the selected material.
Test unfamiliar cleaners in a discreet area first.
Inspect exposed or high-contact details as part of normal maintenance.
Use material-specific guidance when a surface condition is uncertain.
Project planning
Share room type, surfaces, reference imagery and project stage.